Sunday, August 25, 2013

A Master for the Master (the master being ME!)

Things have been moving along at the Garome even though the posts haven't been staying up to date. We moved in at the end of July and the Garome is still in the "rough" stage but it works and functions fine for our family. We have running water - a toilet and a make shift kitchen....what more could we want - ok maybe some drywall would be good but hey it will come with time.  For now we are all just enjoying having a place of our own again. A place to call ours!!

So since the last post the last room to be studded up was C1 & C2's room, so I will pick up from there and hopefully in the next week get this blog up to speed. 


Laying drywall in the master bedroom - looking down the master walk in closet.
 
 More drywall  - enterance to master

 Walk-in closet (most people (girls) squel when they see the closet.  I think the 12' ceilings make it look huge.

 Corner of master
 

Thursday, July 18, 2013

C1 C2 - a room for the boys in the making

Up next for wall building is for the boys room, it is exciting to see the walls come together and the transformation happening. I know I know, I am a total goof.

 
This will be the front wall - shared wall with living area.


Side wall installed - this wall will be shared with our bedroom

Thursday, June 20, 2013

Kitchen in the making..

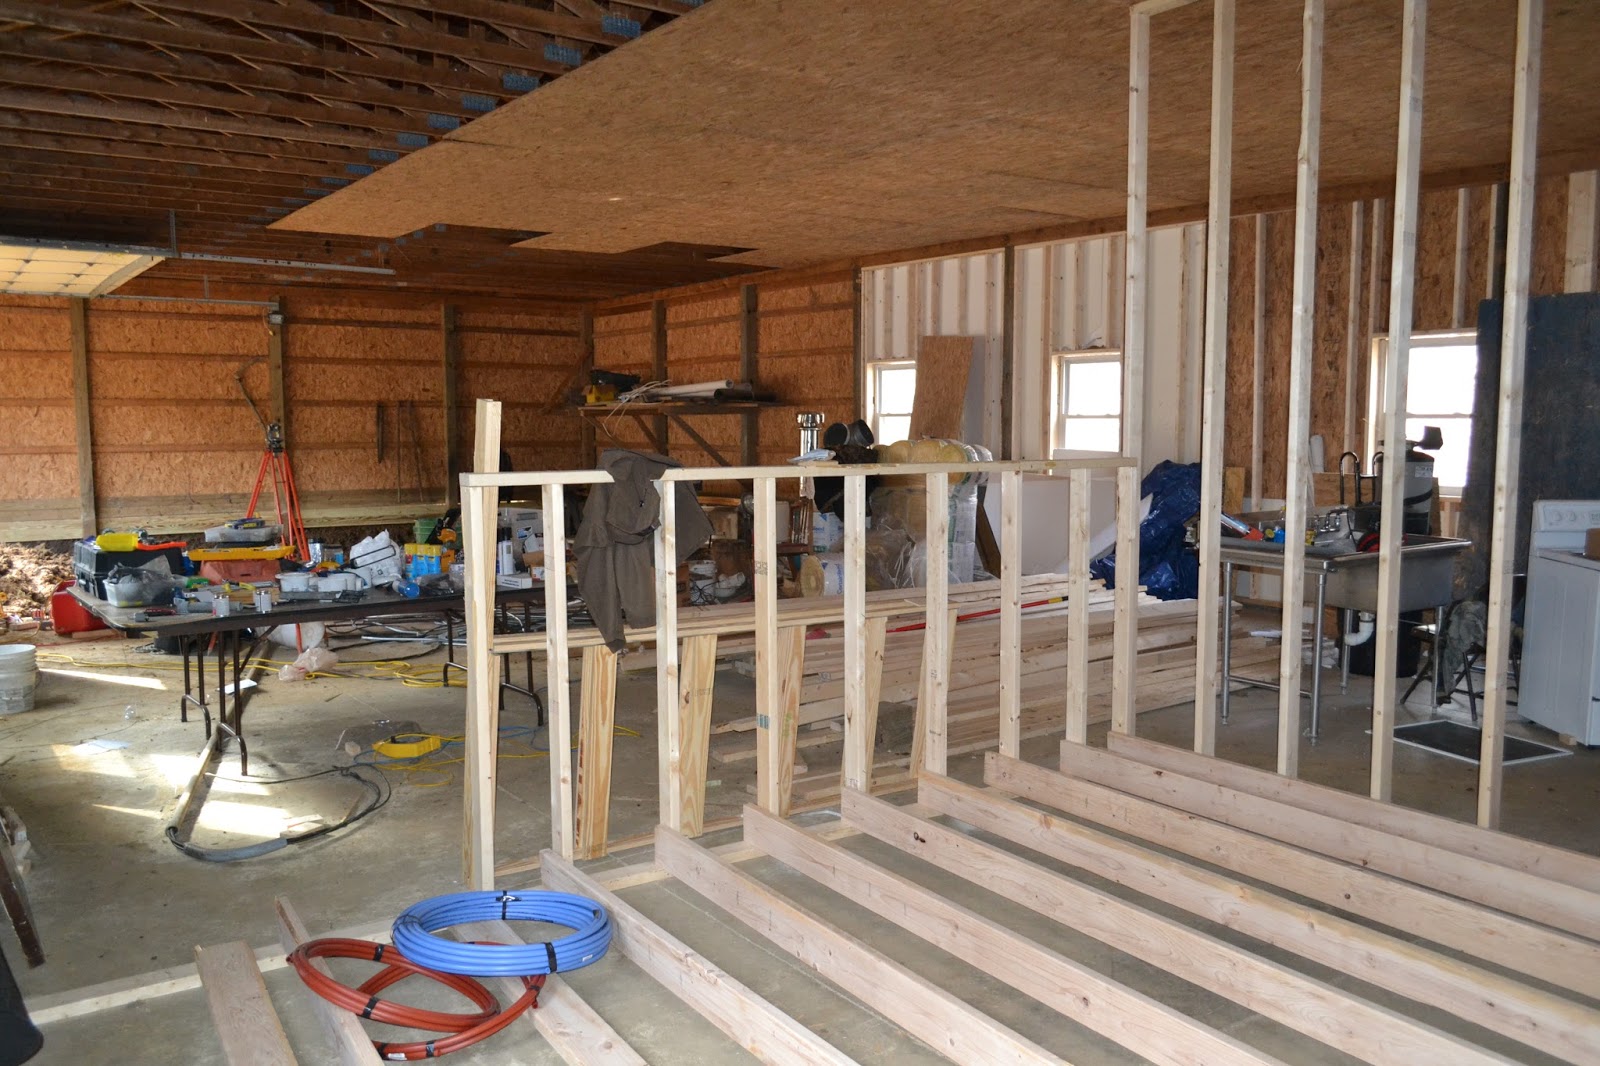
The kitchen its on the right side - bathroom (to be) on the left. The large wall in the middle is the divider between the two rooms.


From the inside of kitchen looking out into the living room. The floor will be raised, since this is nothing more than a pole building  - raising the floor is a great alternative to having to cut through all the concrete for the plumbing. Plus I felt that it would help define the kitchen space a little more.


Anything has to be better than this kitchen, right?!?  This was the kitchen in the old house - now a pile a rubble.  Are you wondering what is all over the walls - MOLD!  Yeah...it had to go.